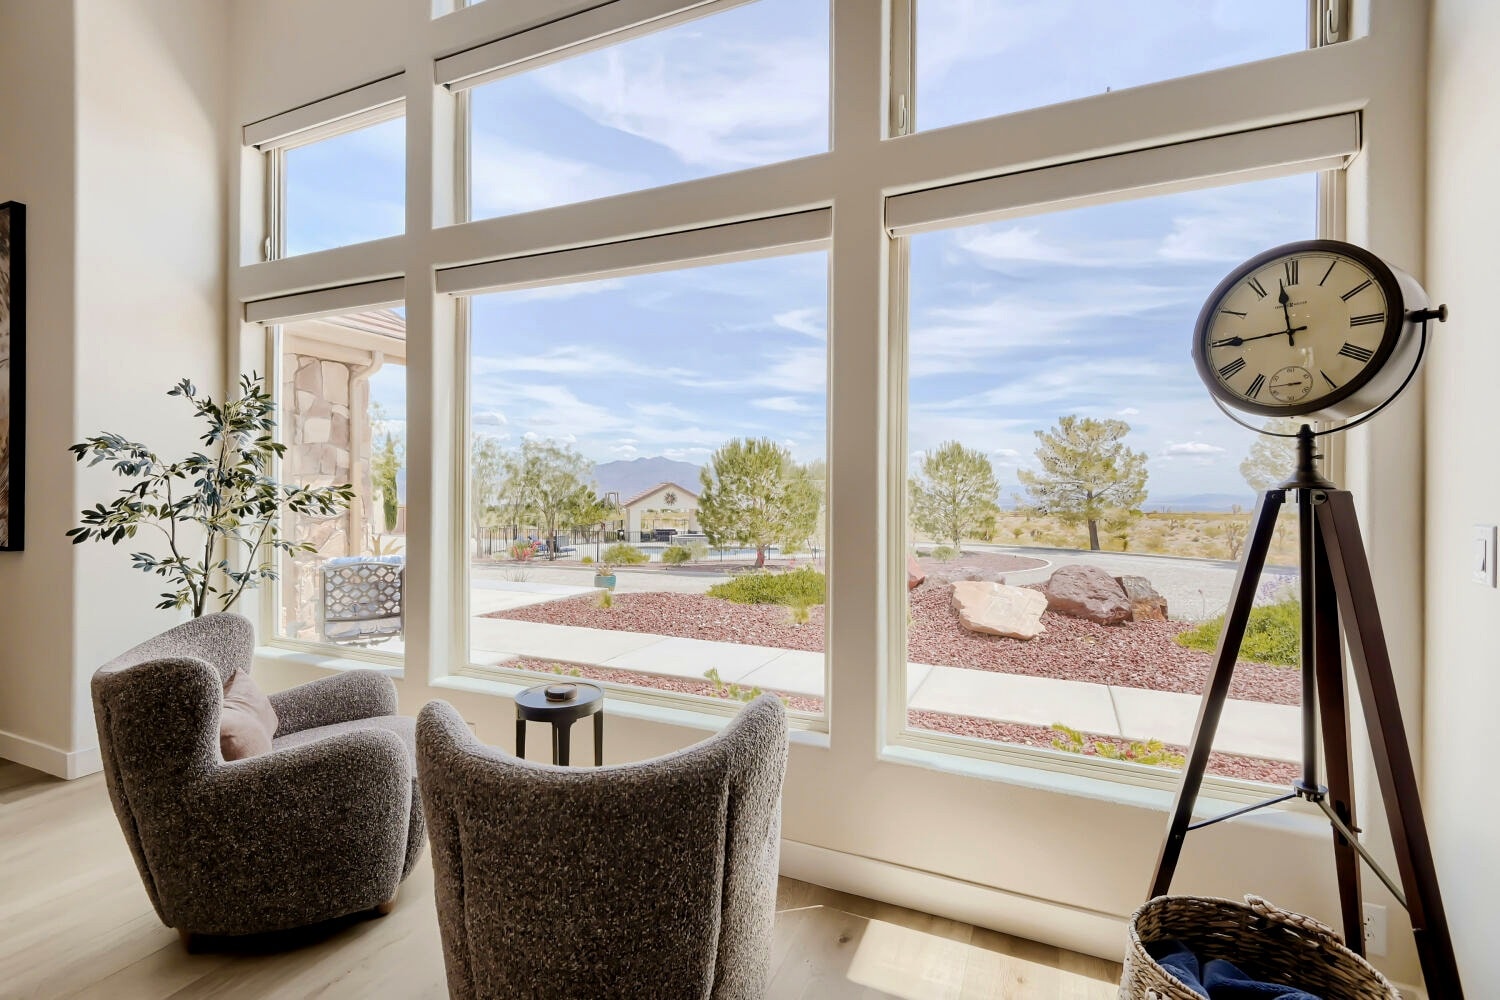
Living Areas
Spaces Designed for Living
Inside Rancho Tortuga, every room is a considered composition — generous proportions, refined finishes, and views that bring the desert landscape indoors.
Interior Living at Its Finest
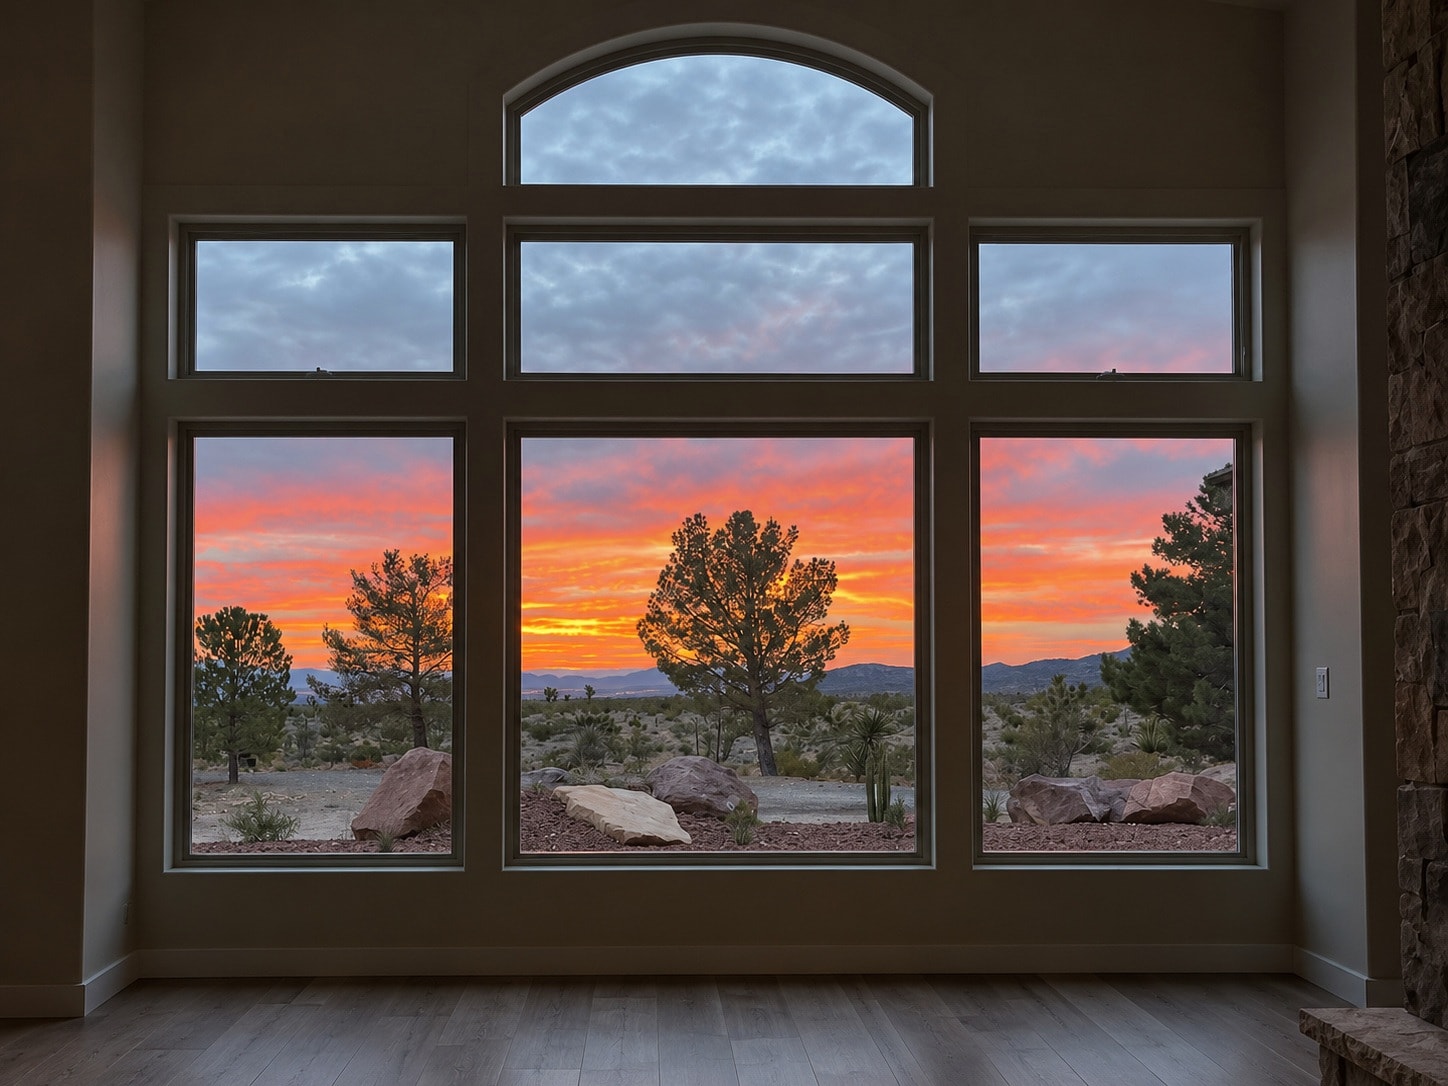
The interiors of Rancho Tortuga were designed with the same intention as the land itself — to feel expansive, unhurried, and entirely your own. Natural light moves through the home throughout the day, shifting the mood from bright and open in the morning to warm and intimate by evening.
From the great room to the chef's kitchen to the private bedroom suites, every space reflects a commitment to quality that is felt as much as seen. This is a home that rewards the people who live in it.
01—Great Room
Where the Desert Comes Inside
The great room is the heart of the home — a soaring, light-filled space anchored by a statement fireplace and walls of glass that frame the surrounding desert and mountain views. The scale is generous without feeling cold, and the finishes strike a balance between warmth and sophistication. Whether hosting guests or simply unwinding at the end of the day, this room sets the tone for everything Rancho Tortuga offers.
02—Chef's Kitchen
Built for the Serious Cook
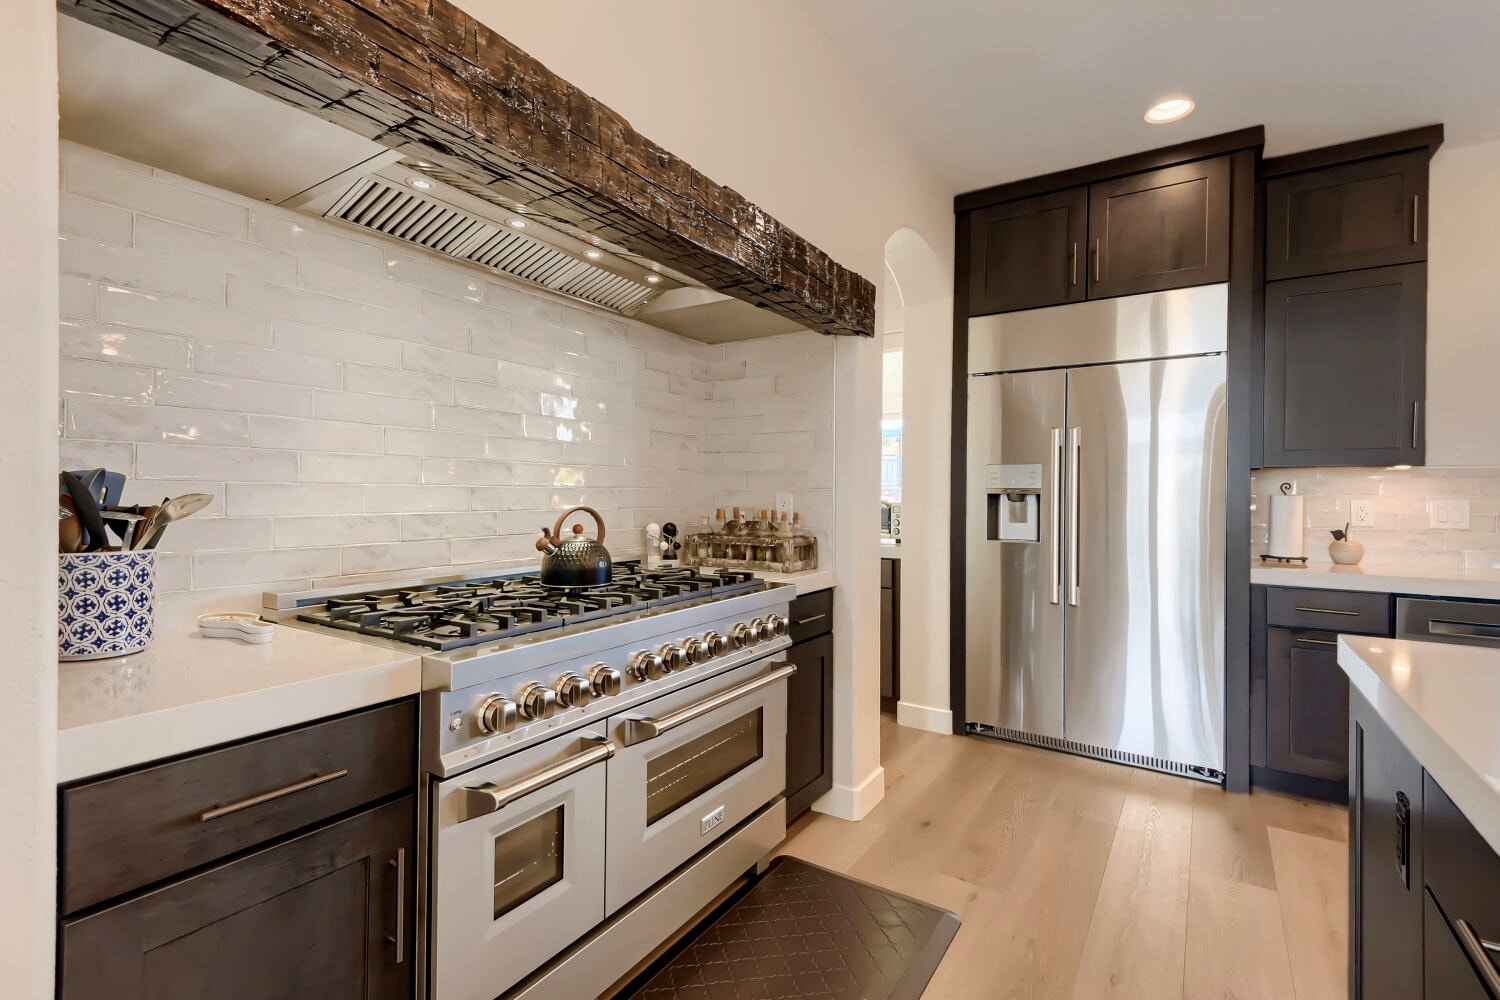
The kitchen is appointed with professional-grade appliances, custom cabinetry, and quartz countertops that make it as functional as it is beautiful. A large island provides workspace and casual seating, while the layout is designed for the way people actually cook and gather. Whether preparing a quiet dinner or catering a larger event, this kitchen handles it all with ease.
03—Dining
A Table Worth Gathering Around
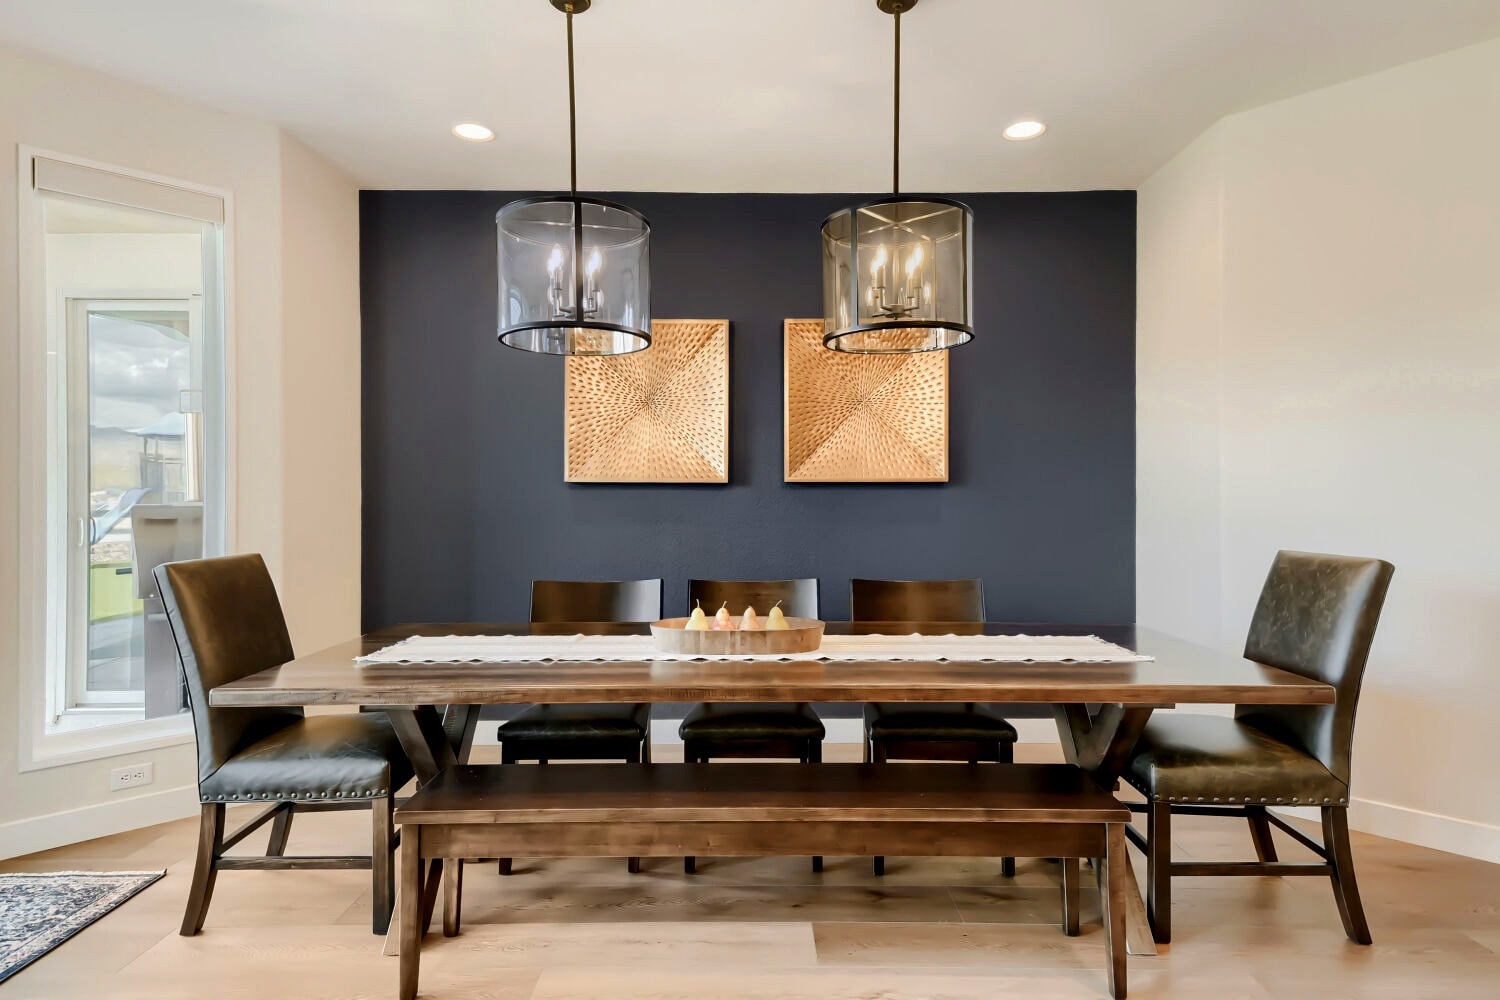
The dining area flows naturally from the kitchen and great room, creating a seamless space for meals that range from casual to formal. Pendant lighting and thoughtful proportions make it a room that feels equally at home with a family breakfast or a dinner party. The connection to the outdoor living areas means that entertaining can expand effortlessly beyond the walls.
04—Primary Suite
A Private Retreat Within the Retreat
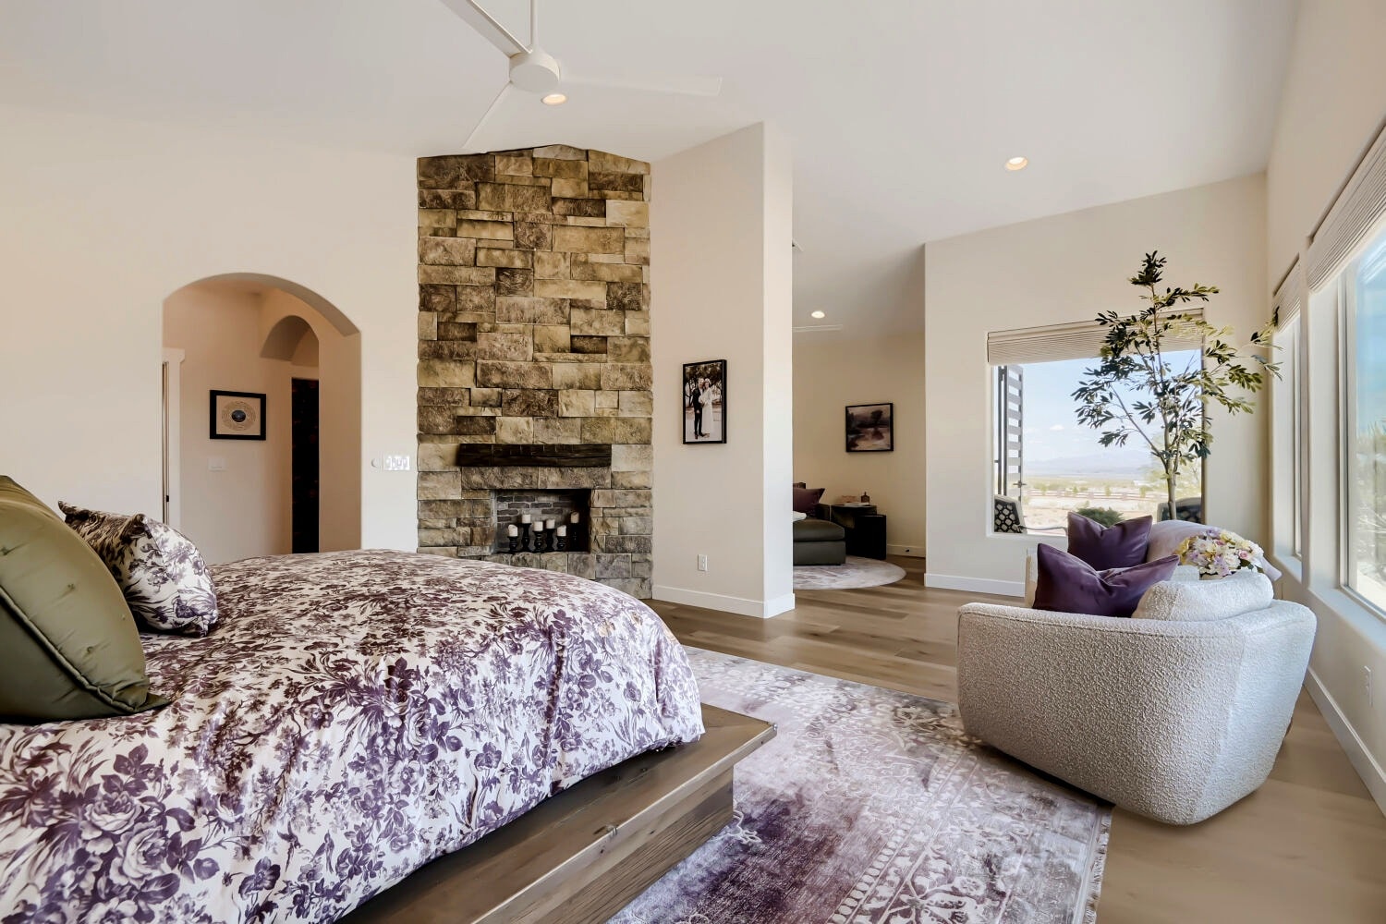
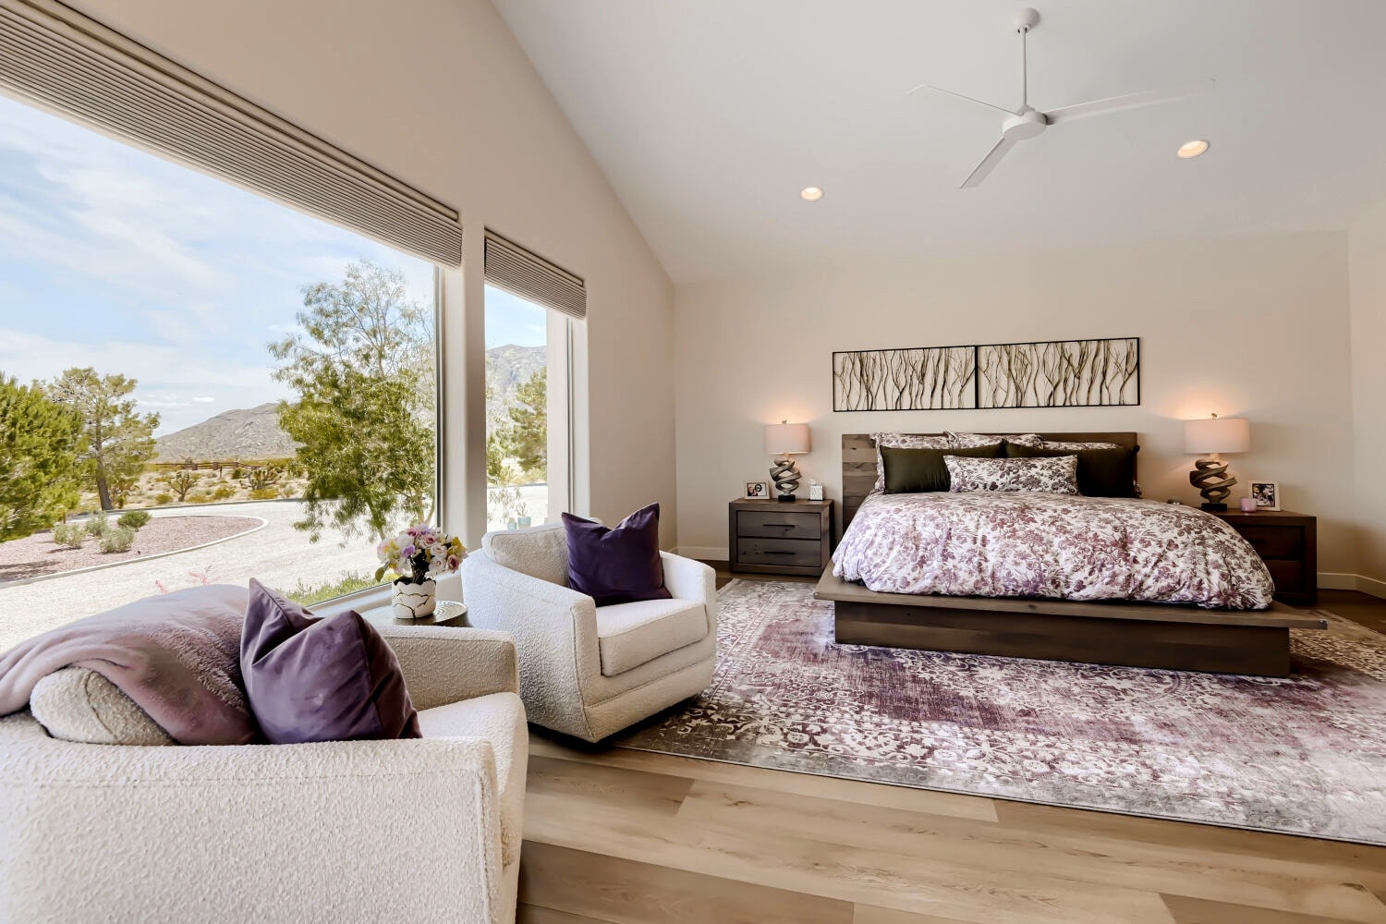
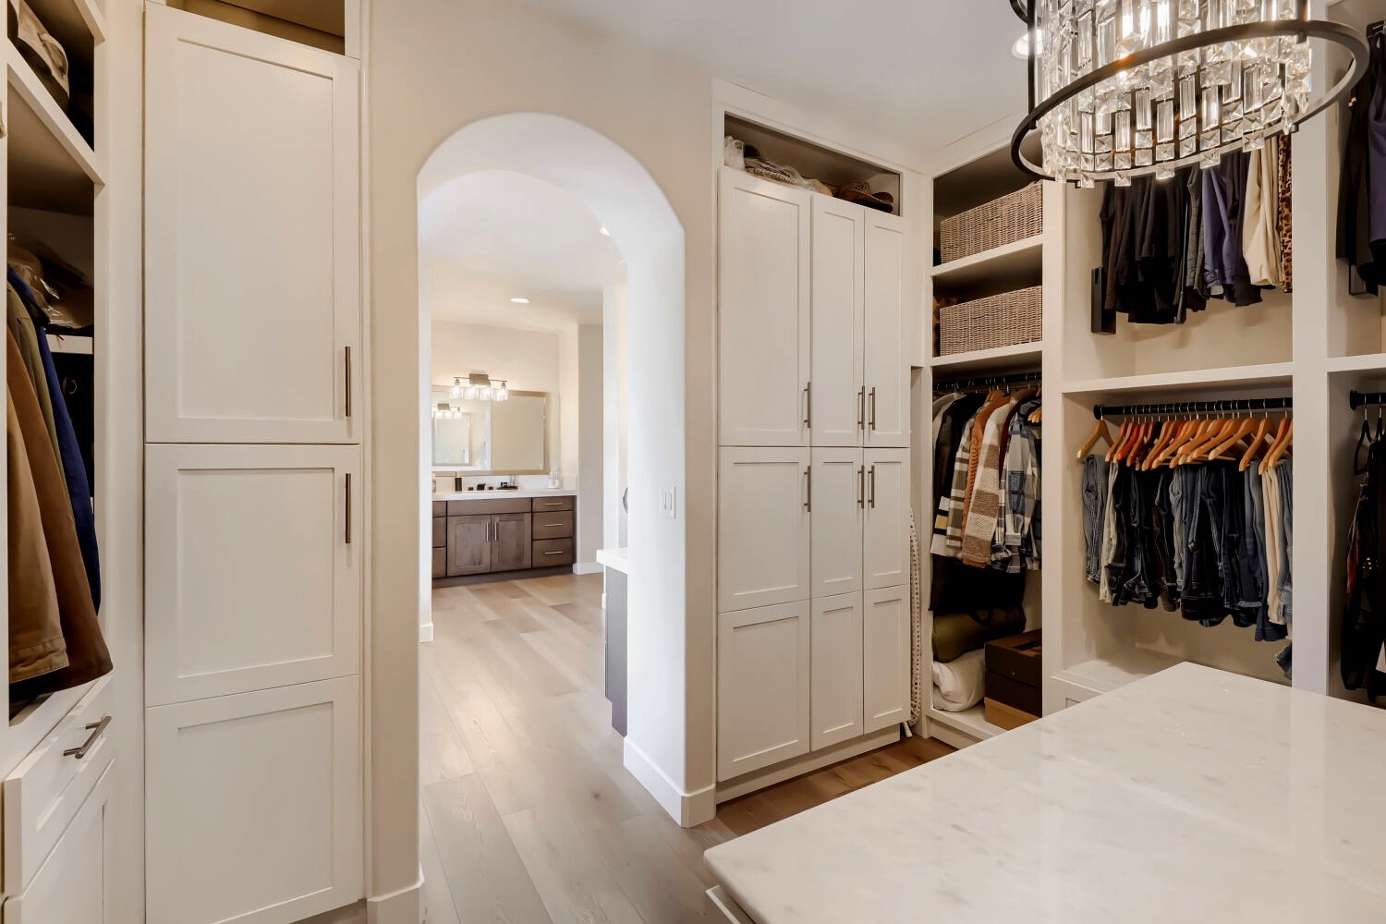
The primary suite is a sanctuary unto itself. Generous in scale, it offers a sitting area, direct access to the outdoors, and a spa-caliber bathroom with dual vanities, a soaking tub, and a walk-in shower. The walk-in closet is finished to a standard that turns the daily routine into something worth looking forward to. This is a room designed for rest, privacy, and the quiet pleasure of a well-appointed space.
05—Primary Bathroom
Spa-Level Finishes, Every Day
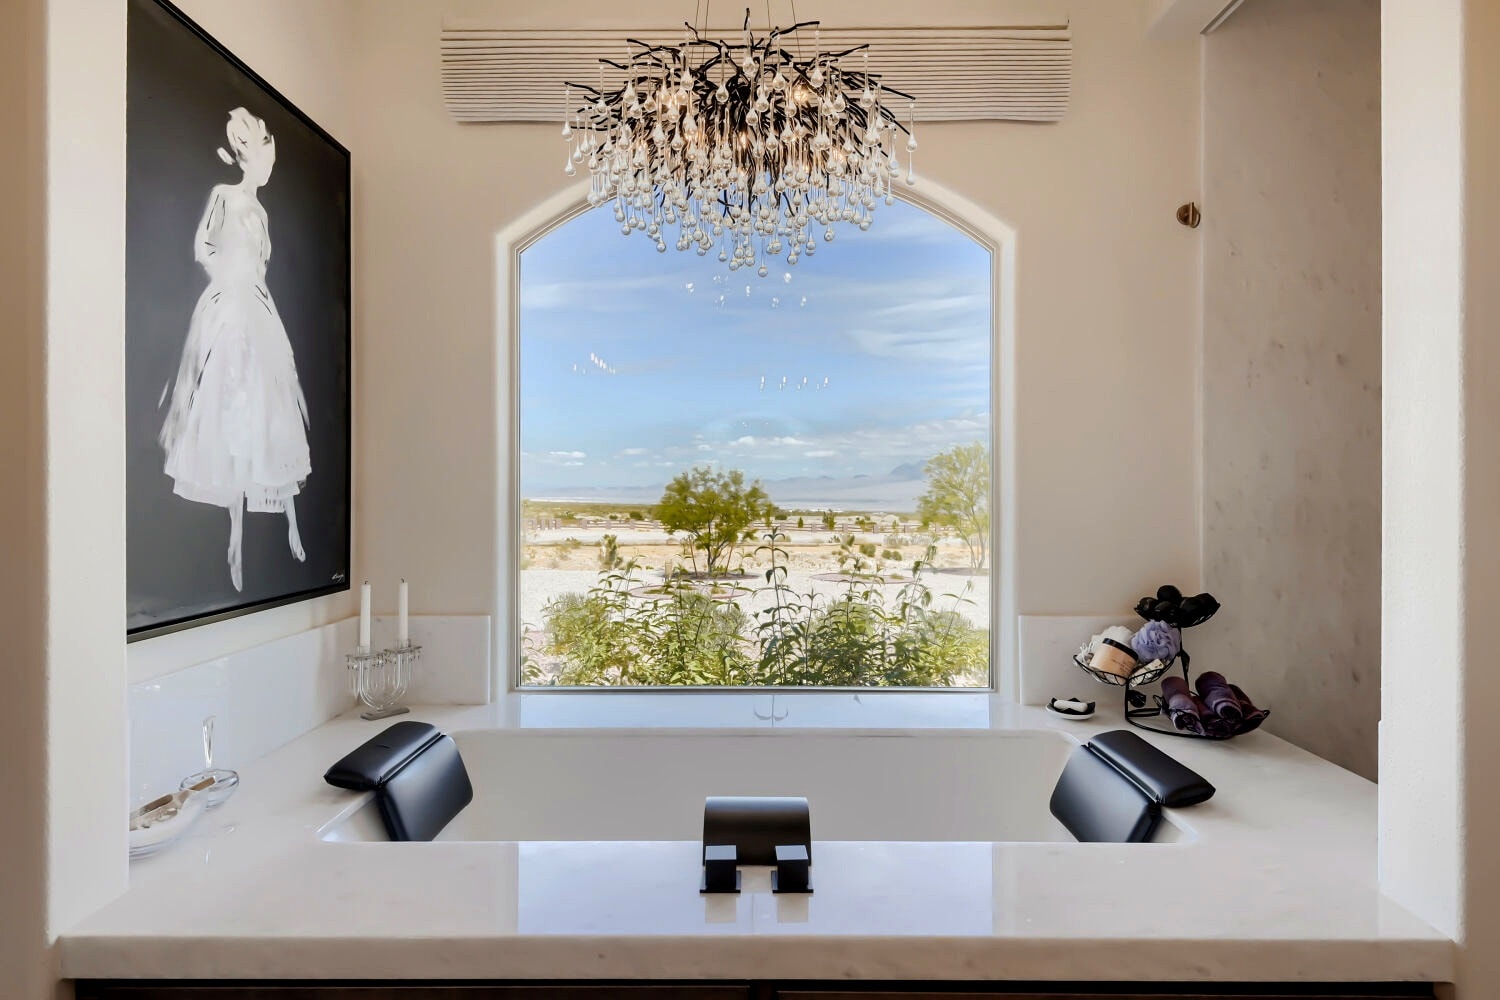
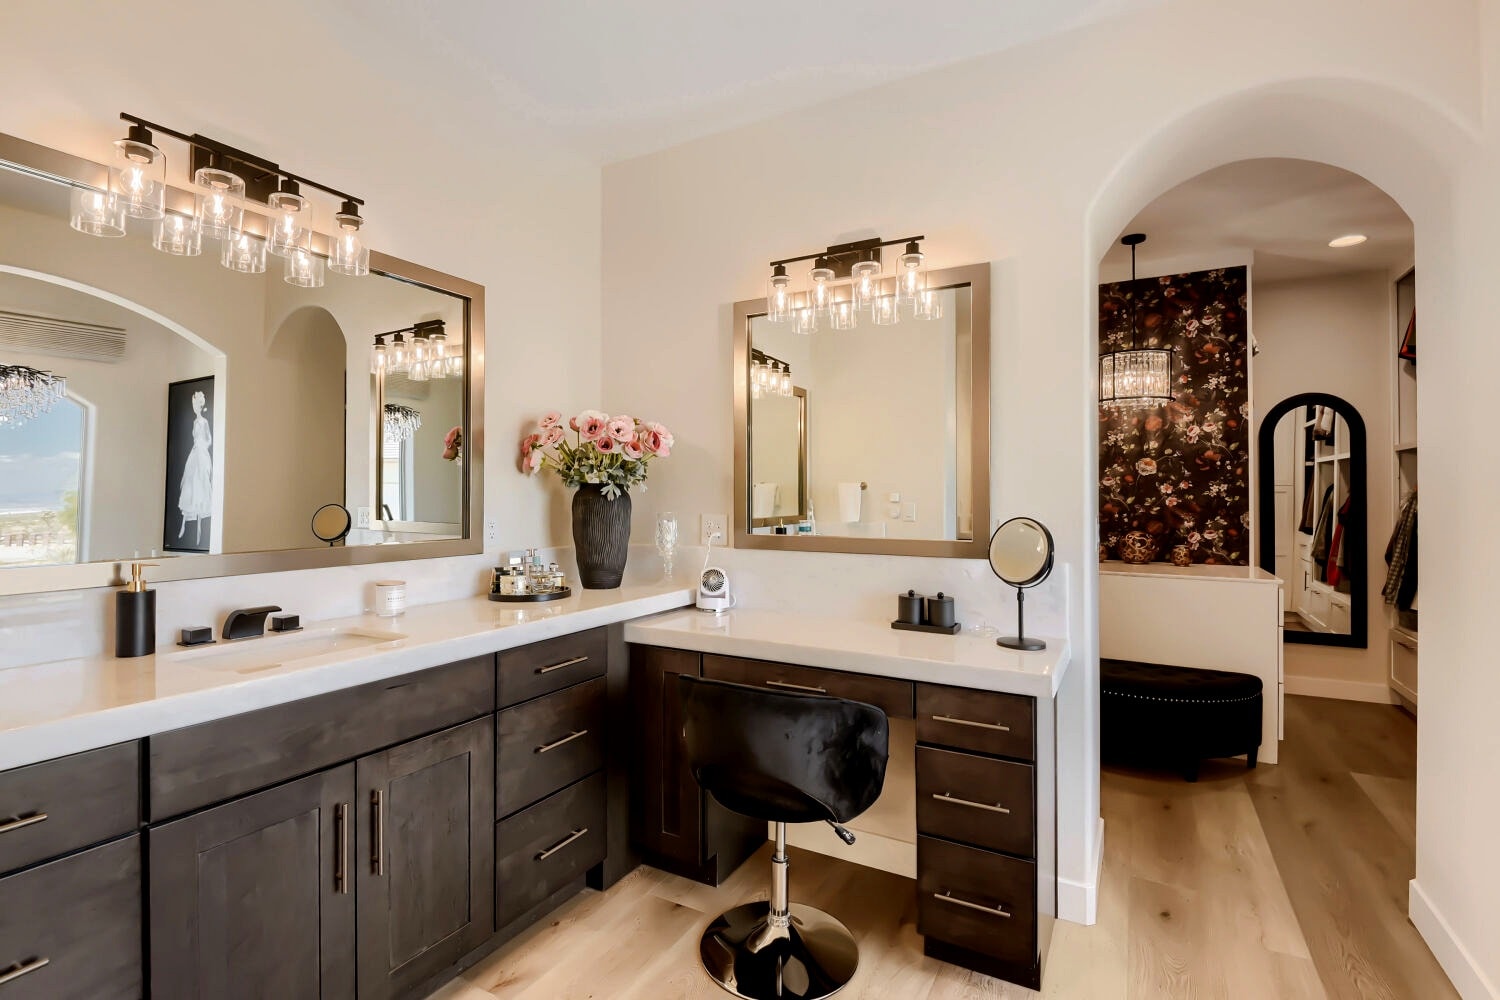
The primary bathroom is finished to a level that rivals the finest resort properties. Dual vanities, a deep soaking tub, and a zero entry walk-in dual shower with premium fixtures create a space that feels indulgent without being excessive. Natural stone and clean lines keep the aesthetic grounded, while the scale ensures that two people can move through the morning routine without compromise.
06—Additional Spaces
Room for Every Pursuit
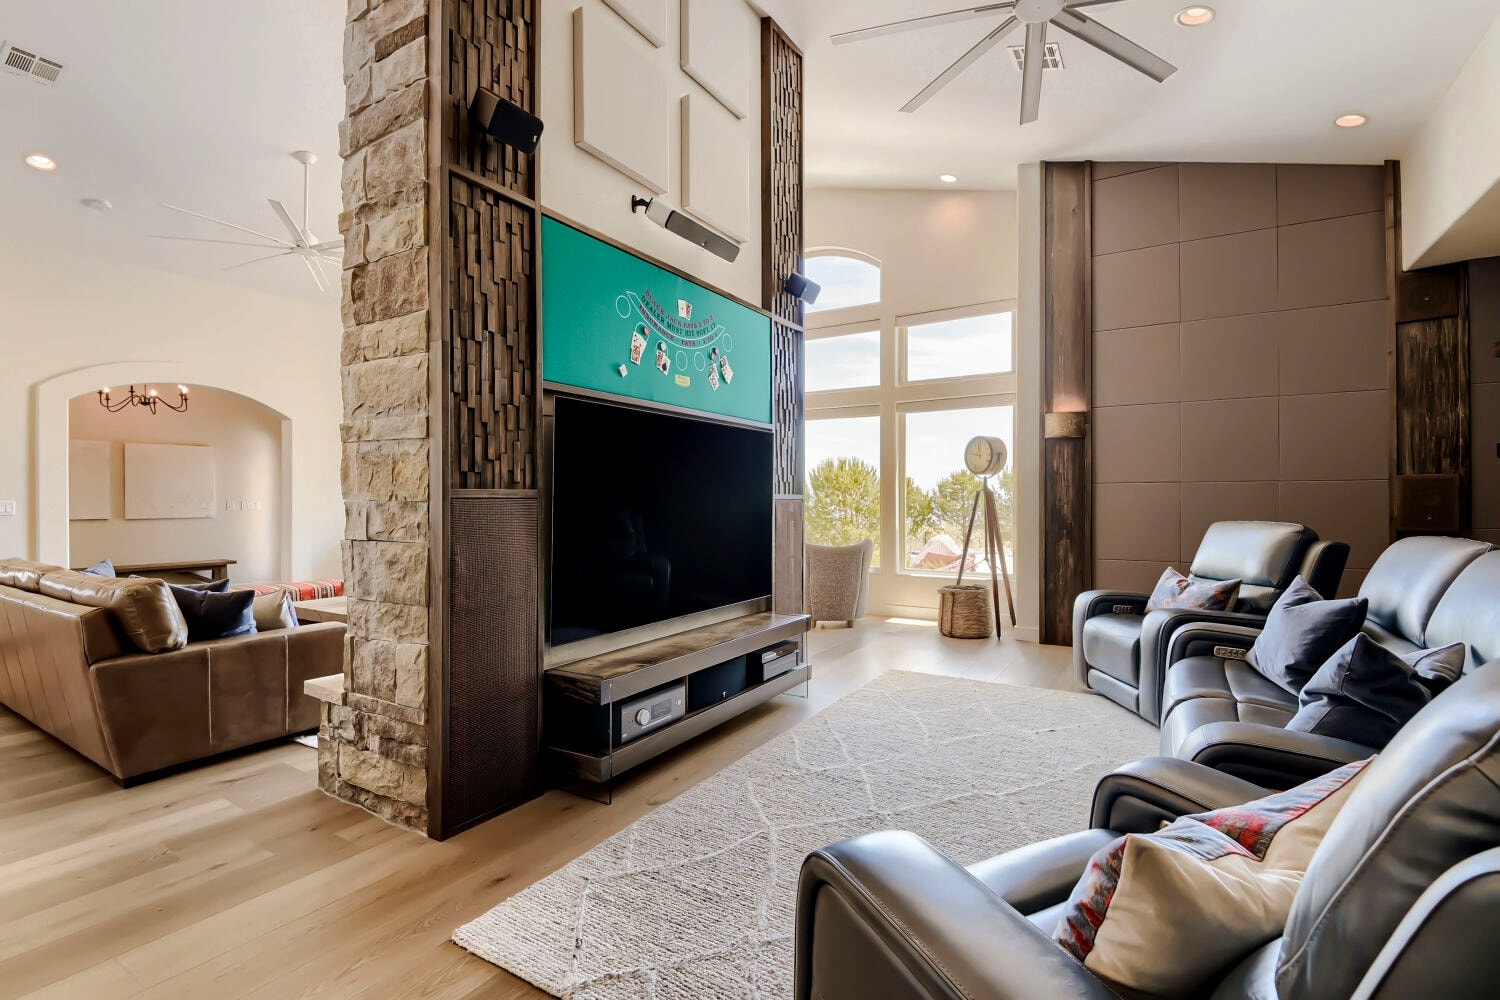
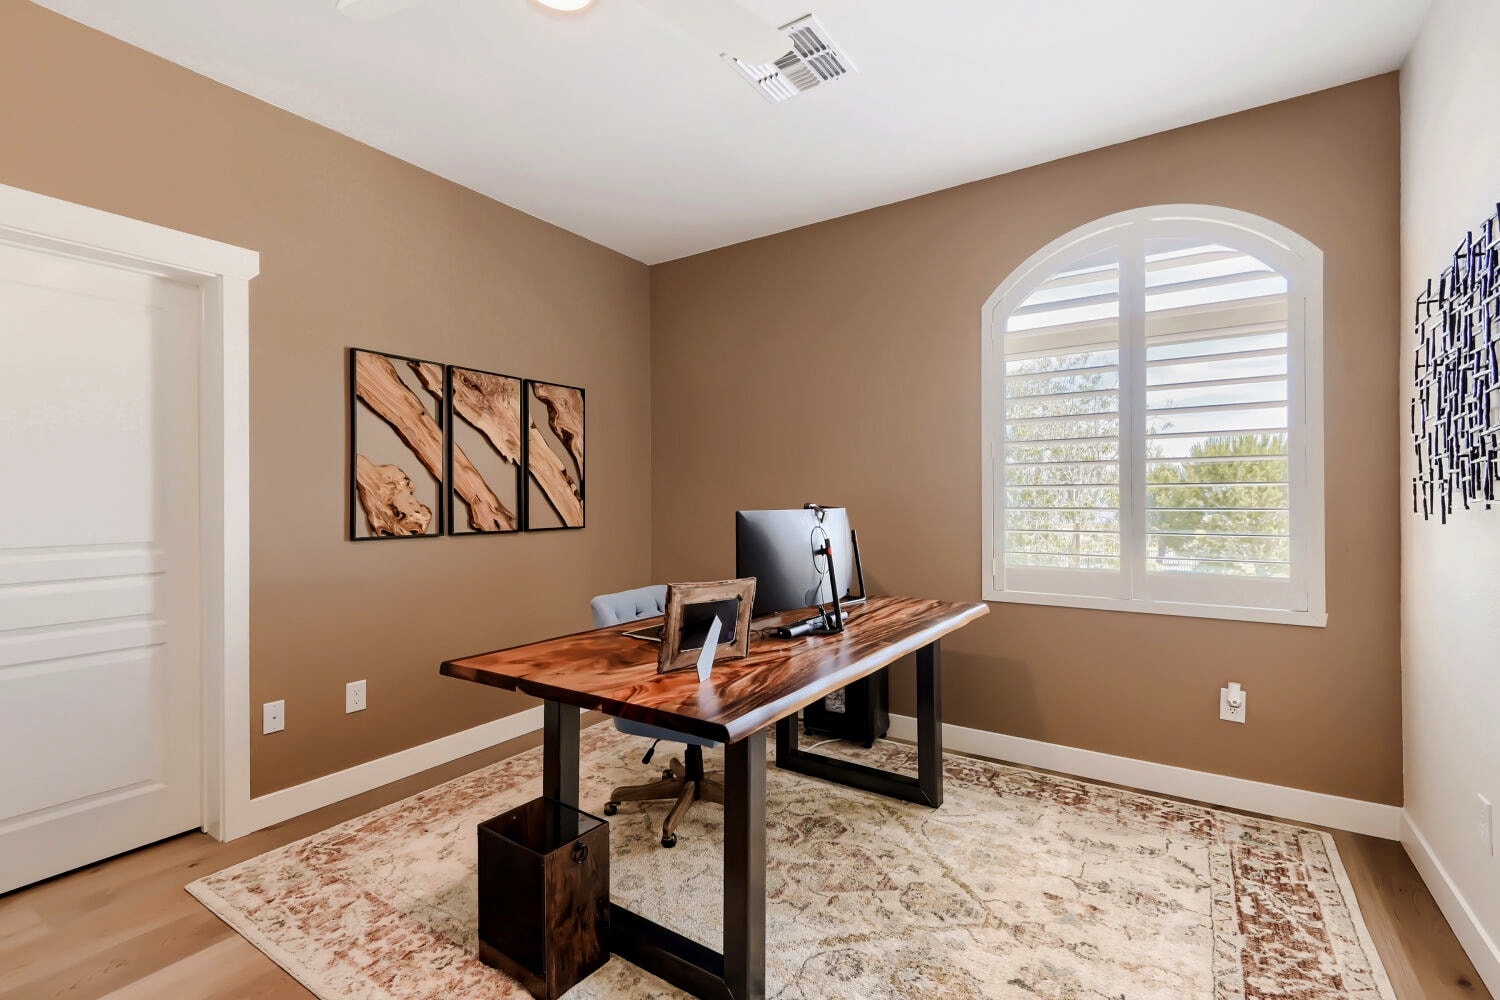
Beyond the primary living areas, Rancho Tortuga offers a home office, a dedicated fitness room, a home theater, and additional bedroom suites — each finished with the same care as the rest of the home. These are spaces that adapt to the way you live, whether that means a quiet place to work, a room to train, or comfortable quarters for guests who will not want to leave.
By Appointment Only
See It for Yourself
The interiors of Rancho Tortuga are best experienced in person. Schedule a private showing and walk through every room at your own pace.
Request a Private Showing