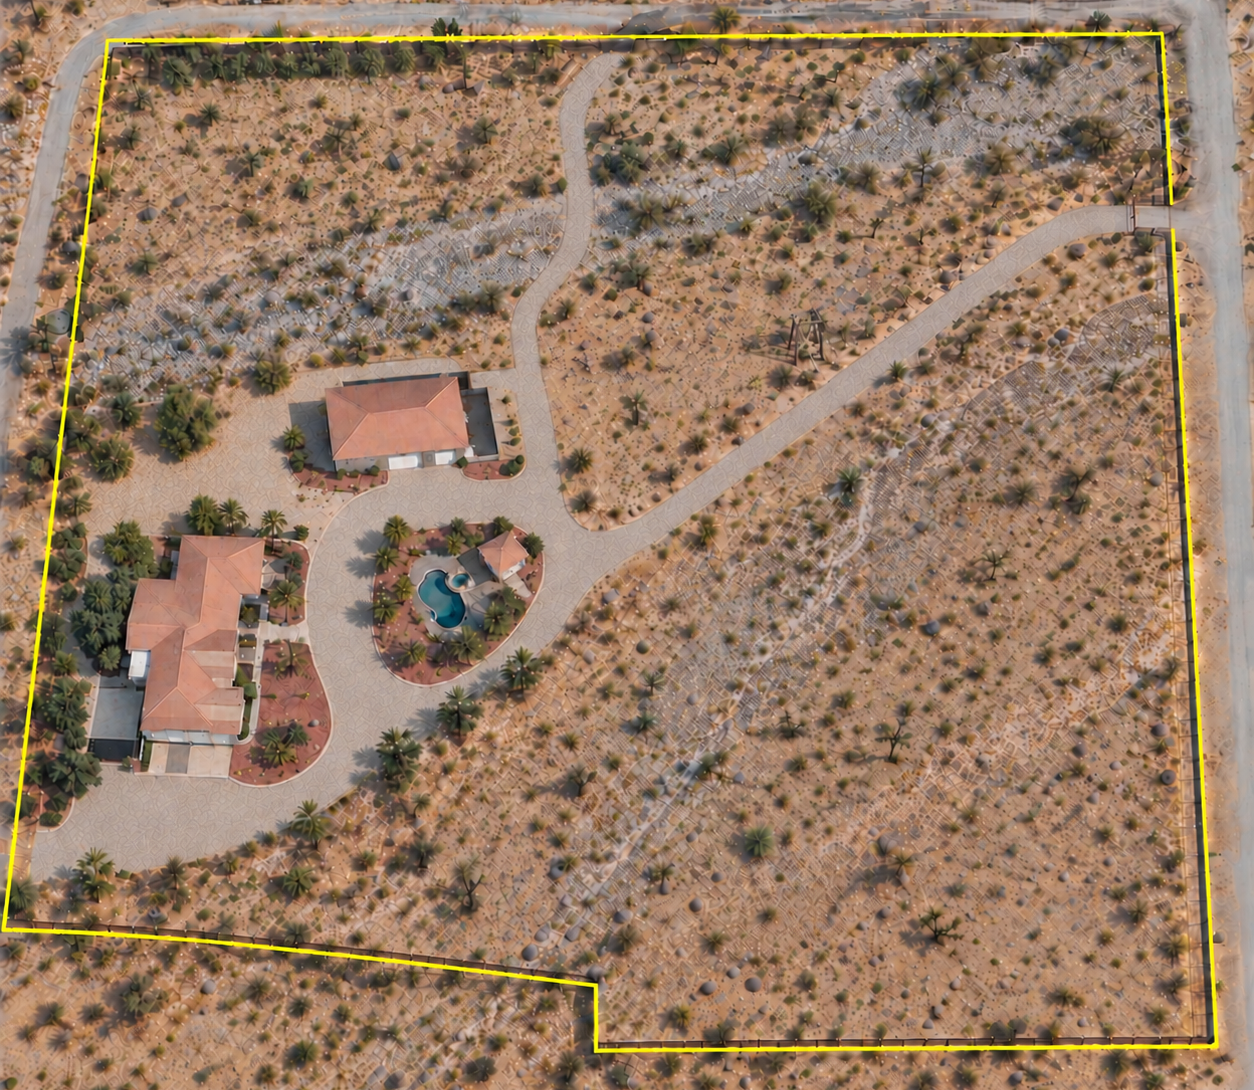
Property Details
Floor Plans
Every square foot, mapped. 4,149 SF main residence + 270 SF finished space in detached garage· 2,800 SF garage · 10 acres.
Single-level main residence featuring the primary suite, living room, kitchen, dining, den, home office, and attached garage.
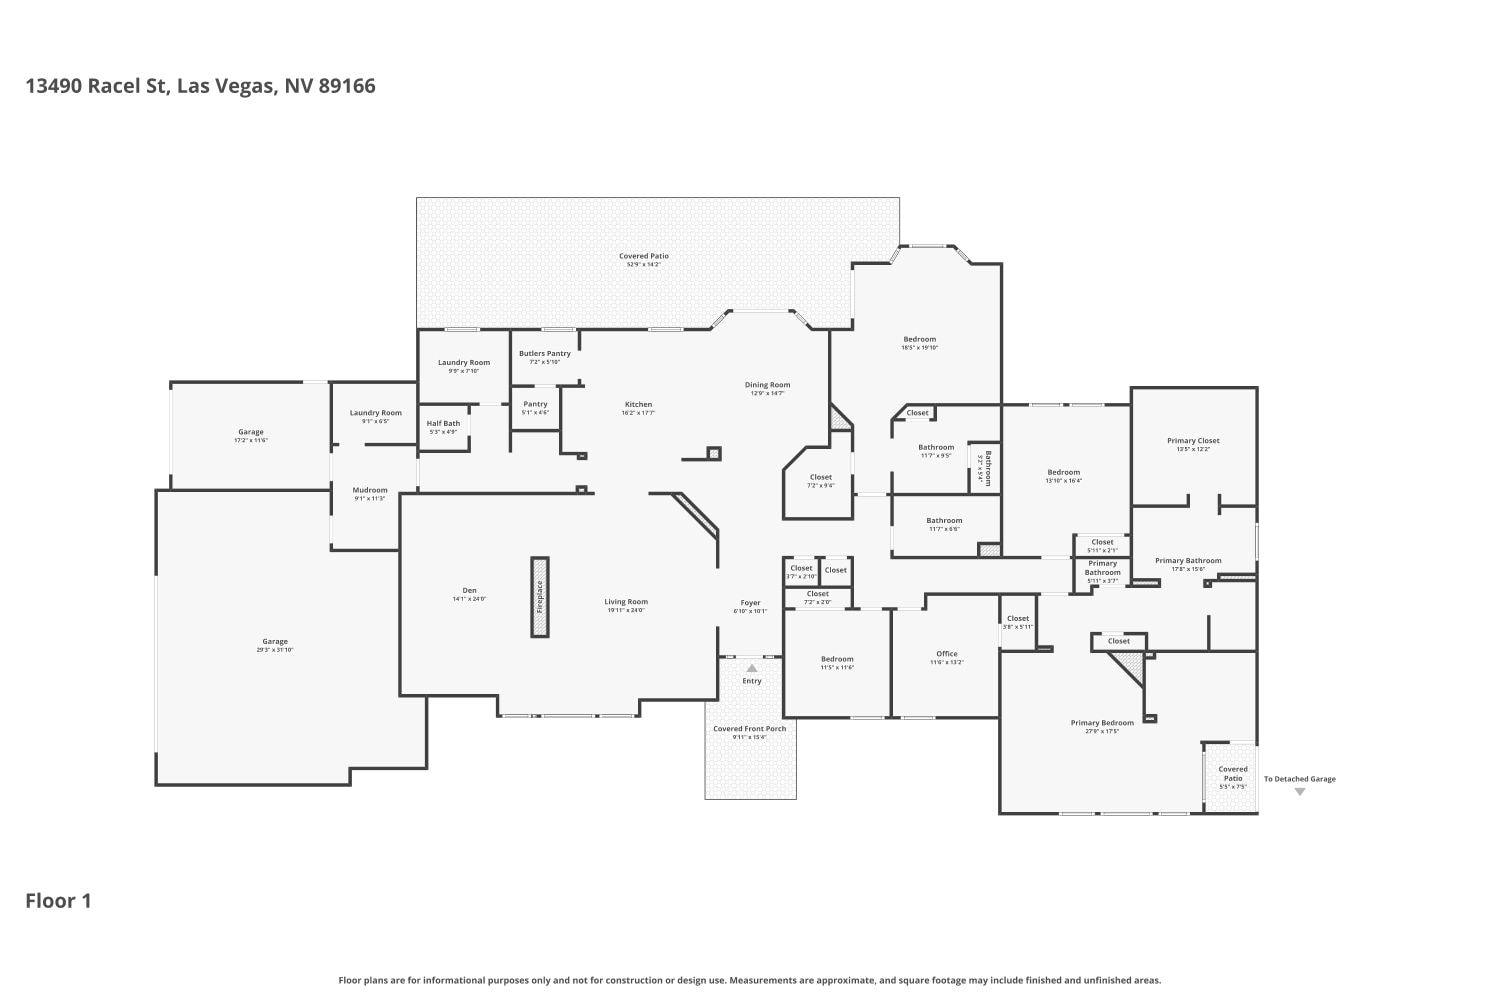
Floor plans are for informational purposes only and not for construction or design use. Measurements are approximate and square footage may include finished and unfinished areas.